



Bought with Lesley Runty
$1,140,000
$1,140,000
For more information regarding the value of a property, please contact us for a free consultation.
1526 Frye Rd Columbia, TN 38401
5 Beds
5 Baths
3,768 SqFt
Key Details
Sold Price $1,140,000
Property Type Single Family Home
Sub Type Single Family Residence
Listing Status Sold
Purchase Type For Sale
Square Footage 3,768 sqft
Price per Sqft $302
Subdivision Frye Road Subd
MLS Listing ID 3223194
Sold Date 09/18/26
Bedrooms 5
Full Baths 4
Half Baths 1
HOA Y/N No
Year Built 2026
Annual Tax Amount $243
Lot Size 1.040 Acres
Acres 1.04
Property Sub-Type Single Family Residence
Property Description
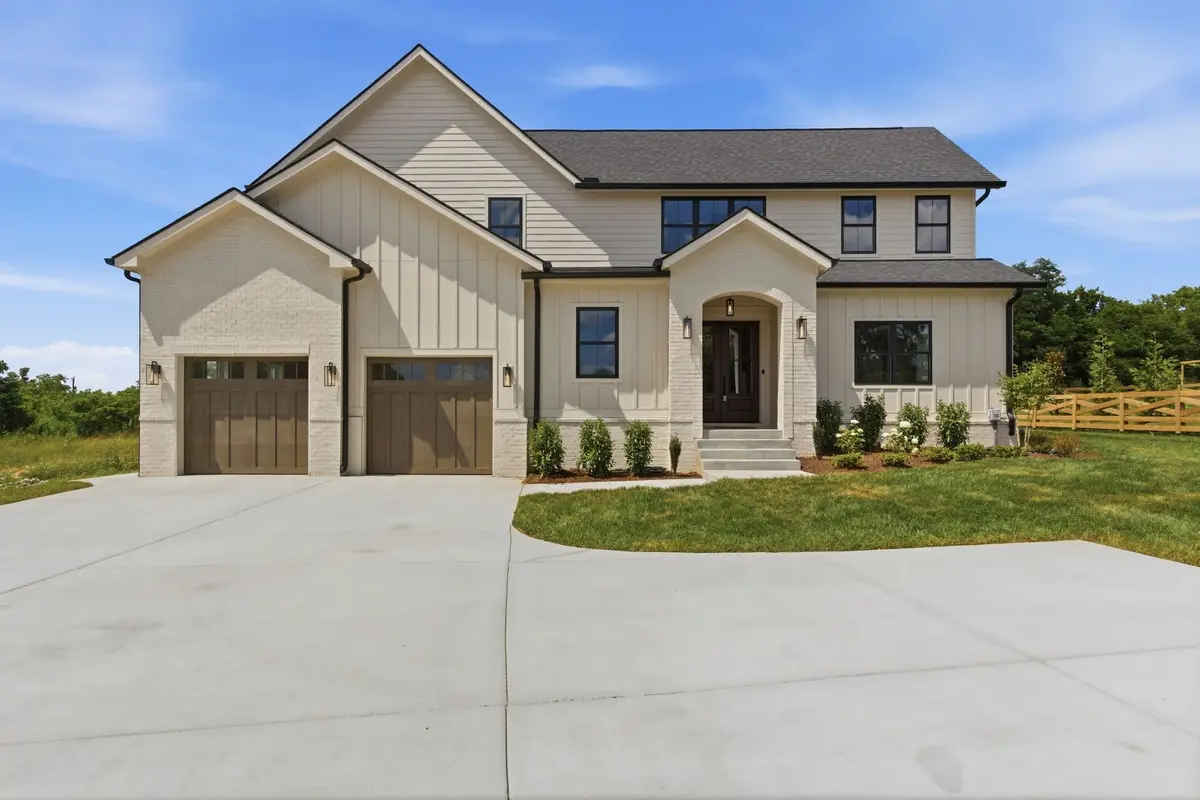
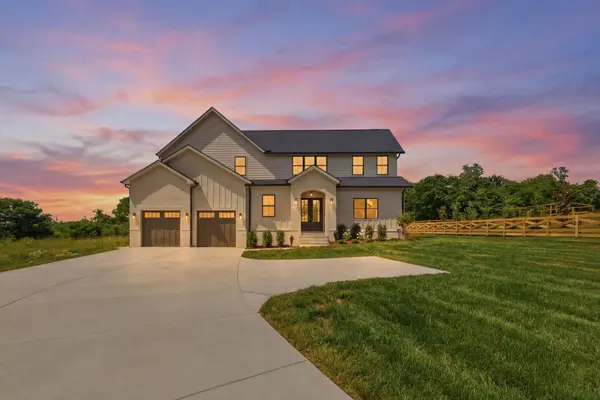
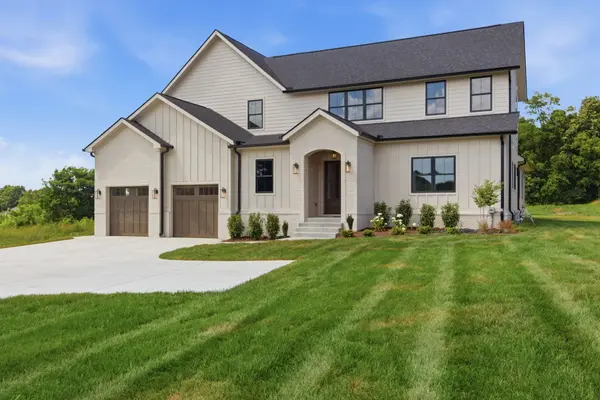
Entertain in style. Unwind in luxury. From the dramatic foyer to the vaulted family room, this custom 5 bed, 4.5 bath stuns at every turn. The gourmet kitchen with walk-in pantry makes hosting effortless, while the covered patio with gas fireplace extends the party outside year-round. Retreat to the main-level primary suite with spa bath plus custom closet. Upstairs: four bedrooms, two en-suites and a huge bonus room for movie nights. This is one everyone will be talking about. Built by Black Sheep Custom Homes. Blacksheepcustomhomes@gmail.com
Location
State TN
County Maury County
Rooms
Main Level Bedrooms 1
Interior
Interior Features Bookcases, Built-in Features, Ceiling Fan(s), Entrance Foyer, Extra Closets, High Ceilings, Open Floorplan, Pantry, Kitchen Island
Heating Central
Cooling Central Air
Flooring Wood, Luxury Vinyl, Tile
Fireplaces Number 2
Fireplace Y
Appliance Electric Oven, Gas Range, Dishwasher, Dryer, Ice Maker, Microwave, Refrigerator, Stainless Steel Appliance(s), Washer, Smart Appliance(s)
Exterior
Garage Spaces 2.0
Utilities Available Water Available
View Y/N false
Private Pool false
Building
Story 2
Sewer Septic Tank
Water Public
Structure Type Brick
New Construction true
Schools
Elementary Schools Spring Hill Elementary
Middle Schools Spring Hill Middle School
High Schools Spring Hill High School
Others
Senior Community false
Special Listing Condition Standard
Read Less
Want to know what your home might be worth? Contact us for a FREE valuation!

Our team is ready to help you sell your home for the highest possible price ASAP

© 2026 Listings courtesy of RealTrac as distributed by MLS GRID. All Rights Reserved.
NEARBY SCHOOLS & BUSINESSES

"My job is to find and attract mastery-based agents to the office, protect the culture, and make sure everyone is happy! "
131 Saundersville Rd, Suite 130, Hendersonville, TN 37075, United States