


Bought with Ethan Vanhook
$460,000
$469,900
2.1%For more information regarding the value of a property, please contact us for a free consultation.
3438 Hyde Ct Murfreesboro, TN 37128
3 Beds
2 Baths
2,145 SqFt
Key Details
Sold Price $460,000
Property Type Single Family Home
Sub Type Single Family Residence
Listing Status Sold
Purchase Type For Sale
Square Footage 2,145 sqft
Price per Sqft $214
Subdivision Sheffield Park Sec 1 Ph 2
MLS Listing ID 3285850
Sold Date 09/18/26
Bedrooms 3
Full Baths 2
HOA Fees $73/qua
HOA Y/N Yes
Year Built 2016
Annual Tax Amount $2,571
Lot Size 0.320 Acres
Acres 0.32
Property Sub-Type Single Family Residence
Property Description
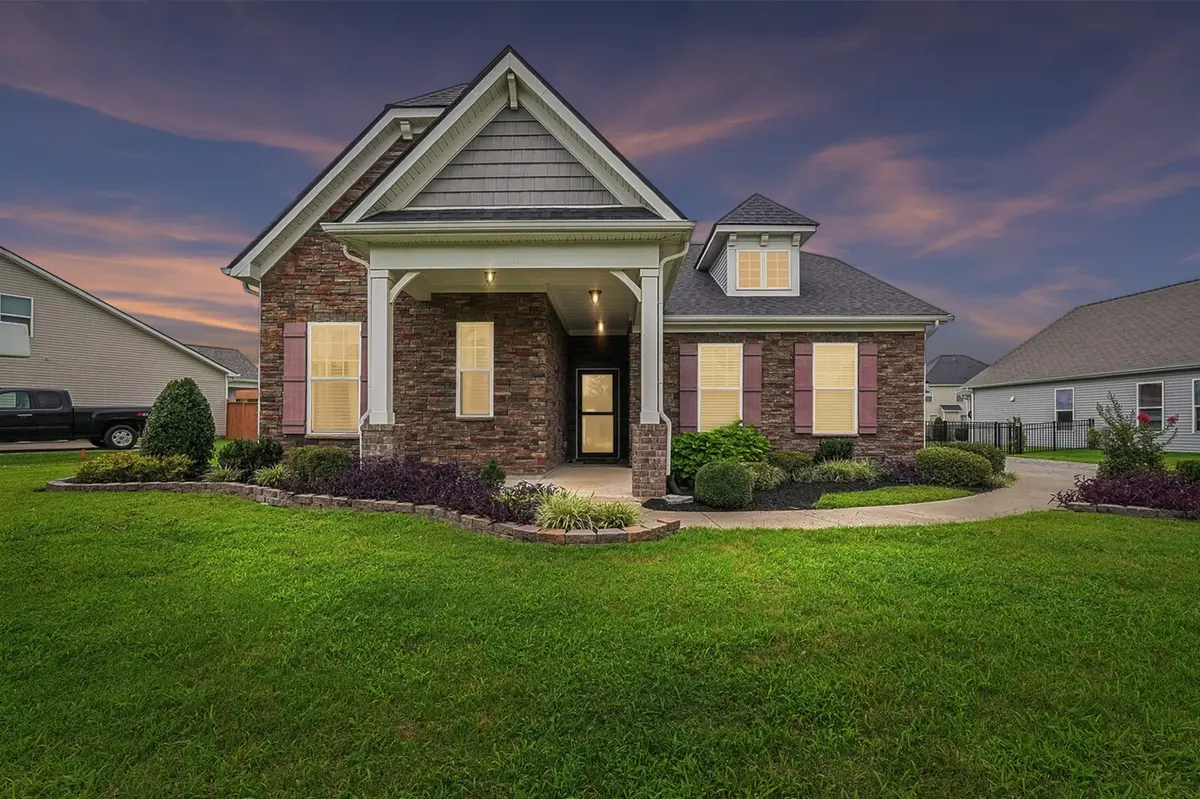
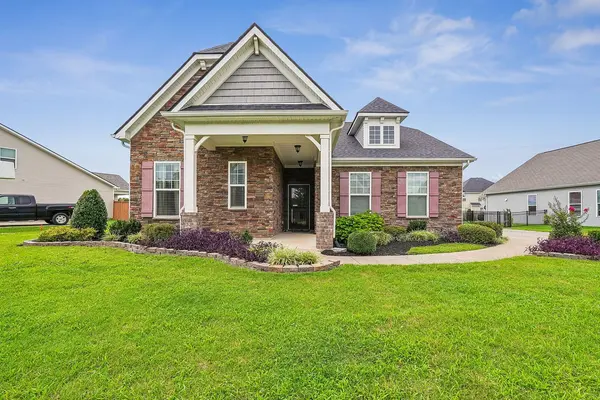
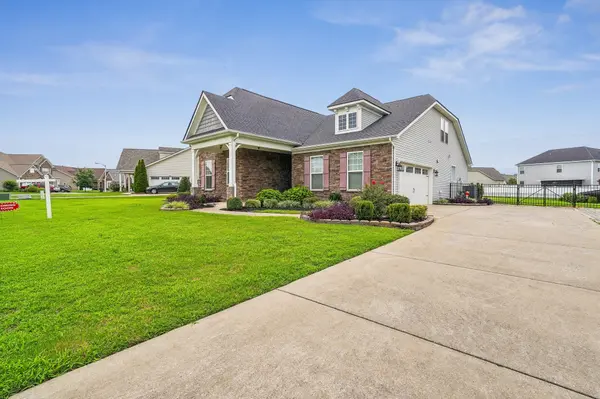
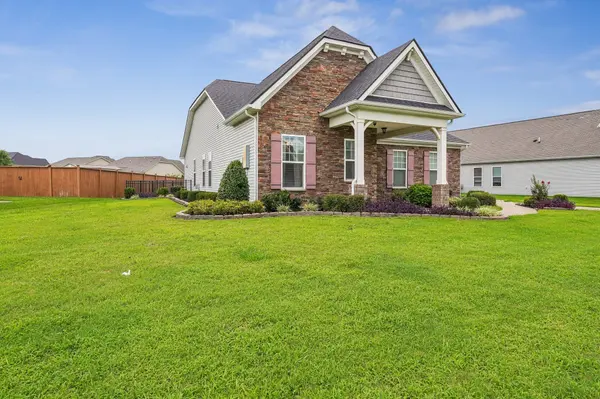
Exceptional one-level living with an entertainer's backyard in sought-after Sheffield Park! Situated on a spacious .32-acre cul-de-sac lot, this beautifully maintained home offers 2,145 square feet, 3 bedrooms and 2 full baths on the main level, plus a versatile bonus room upstairs.
The inviting open floor plan features a spacious family room anchored by a cozy fireplace and flows seamlessly into the kitchen, where you'll find white cabinetry, granite countertops, stainless steel appliances, and abundant workspace for everyday living and entertaining. The primary suite provides a relaxing retreat with a soaking tub, separate shower, double vanities, and ample storage.
Step outside and discover a backyard designed for making memories. Enjoy evenings on the covered patio, gather around the paver fire pit, or host friends at the custom outdoor grilling station complete with a bar, generous counter space and a dedicated area for your Big Green Egg and grill. A new iron fence creates the perfect setting for children, pets, and outdoor enjoyment.
Additional features include a side-entry two-car garage and a prime location within Sheffield Park, where residents enjoy a neighborhood pool, playground, & scenic pond. This move-in-ready home combines thoughtful design, quality finishes, and an outstanding location.
Location
State TN
County Rutherford County
Rooms
Main Level Bedrooms 3
Interior
Interior Features Ceiling Fan(s), Entrance Foyer, Pantry, Walk-In Closet(s), Kitchen Island
Heating Central
Cooling Central Air
Flooring Carpet, Laminate, Tile
Fireplaces Number 1
Fireplace Y
Appliance Built-In Electric Range, Dishwasher, Disposal, Dryer, Microwave, Refrigerator, Washer
Exterior
Exterior Feature Gas Grill
Garage Spaces 2.0
Utilities Available Water Available
Amenities Available Playground, Pool, Sidewalks, Underground Utilities, Trail(s)
View Y/N false
Roof Type Asphalt
Private Pool false
Building
Lot Description Level
Story 2
Sewer Public Sewer
Water Public
Structure Type Fiber Cement,Stone
New Construction false
Schools
Elementary Schools Salem Elementary School
Middle Schools Rockvale Middle School
High Schools Rockvale High School
Others
HOA Fee Include Recreation Facilities
Senior Community false
Special Listing Condition Standard
Read Less
Want to know what your home might be worth? Contact us for a FREE valuation!

Our team is ready to help you sell your home for the highest possible price ASAP

© 2026 Listings courtesy of RealTrac as distributed by MLS GRID. All Rights Reserved.
NEARBY SCHOOLS & BUSINESSES

"My job is to find and attract mastery-based agents to the office, protect the culture, and make sure everyone is happy! "
131 Saundersville Rd, Suite 130, Hendersonville, TN 37075, United States