


Bought with Jack Miller, Luxury & Relocation Specialist
$1,290,000
$1,325,000
2.6%For more information regarding the value of a property, please contact us for a free consultation.
900 20th Ave #S #901 Nashville, TN 37212
2 Beds
2 Baths
1,829 SqFt
Key Details
Sold Price $1,290,000
Property Type Single Family Home
Sub Type Single Family Residence
Listing Status Sold
Purchase Type For Sale
Square Footage 1,829 sqft
Price per Sqft $705
Subdivision The Adelicia
MLS Listing ID 3514899
Sold Date 09/18/26
Bedrooms 2
Full Baths 2
HOA Fees $1,412/mo
HOA Y/N Yes
Year Built 2007
Annual Tax Amount $7,740
Property Sub-Type Single Family Residence
Property Description
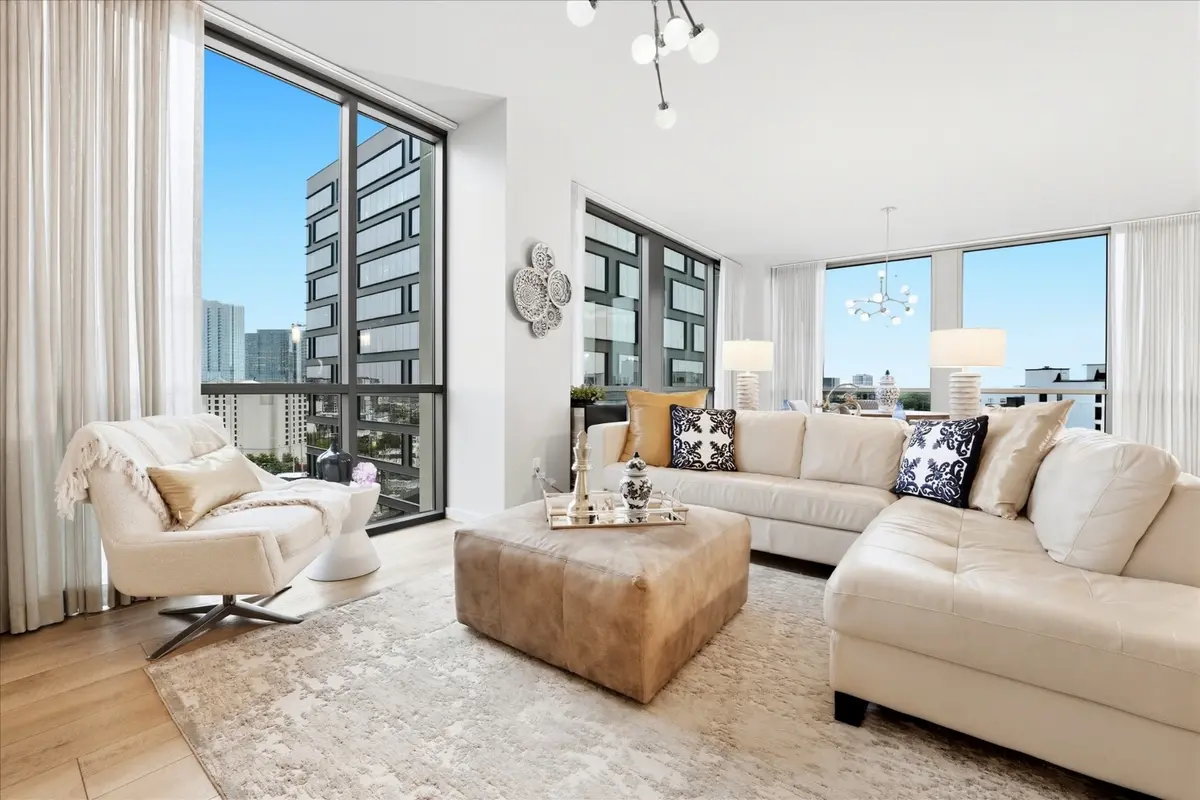
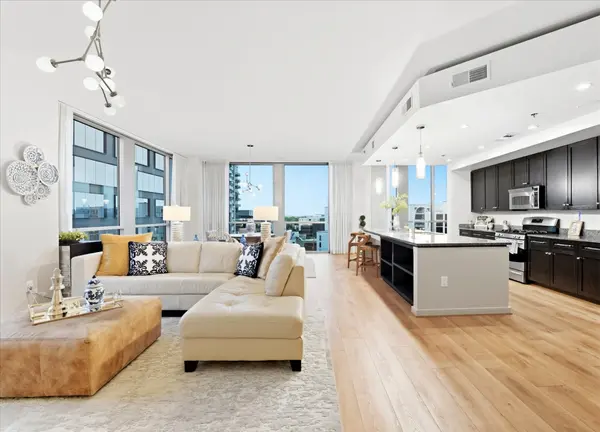
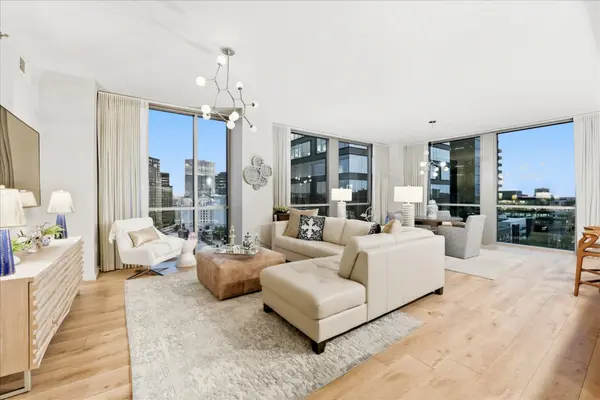
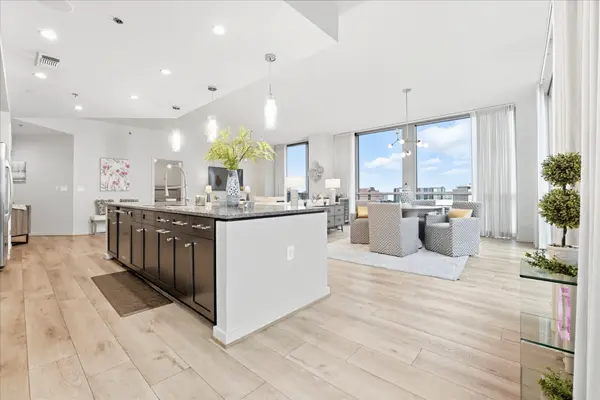
FULLY FURNISHED corner condo in one of Midtown's most sought after buildings, The Adelicia. This beautifully updated residence features new flooring, designer lighting, floor to ceiling windows, and fresh paint throughout. Additional upgrades include a custom California Closet system, a new water heater, and a washer/dryer, and it comes complete with two deeded parking spaces.
Residents enjoy exceptional amenities, including an Olympic-size heated lap pool with newly renovated decking, EV charging stations, a fitness center, a yoga/dance studio, a coffee bar, an owners' lounge, a private park, a dog park, and 24-hour concierge and security. Ideally located within walking distance of Vanderbilt University, Music Row, and Midtown's premier dining and entertainment. Buyer and buyer's agent to verify all pertinent information.
Location
State TN
County Davidson County
Rooms
Main Level Bedrooms 2
Interior
Interior Features Bookcases, High Ceilings, Open Floorplan, Pantry, High Speed Internet
Heating Central
Cooling Central Air
Flooring Vinyl
Fireplace N
Appliance Gas Oven, Gas Range, Dishwasher, Disposal, Dryer, Microwave, Refrigerator, Stainless Steel Appliance(s), Washer
Exterior
Exterior Feature Balcony
Garage Spaces 2.0
Pool In Ground
Utilities Available Water Available, Cable Connected
Amenities Available Clubhouse, Dog Park, Fitness Center, Park, Pool, Sidewalks
View Y/N true
View City
Private Pool true
Building
Story 1
Sewer Public Sewer
Water Public
Structure Type Other
New Construction false
Schools
Elementary Schools Eakin Elementary
Middle Schools West End Middle School
High Schools Hillsboro Comp High School
Others
HOA Fee Include Cable TV,Electricity,Maintenance Structure,Gas,Maintenance Grounds,Internet,Recreation Facilities,Pest Control,Sewer,Trash,Water
Senior Community false
Special Listing Condition Standard
Read Less
Want to know what your home might be worth? Contact us for a FREE valuation!

Our team is ready to help you sell your home for the highest possible price ASAP

© 2026 Listings courtesy of RealTrac as distributed by MLS GRID. All Rights Reserved.
NEARBY SCHOOLS & BUSINESSES

"My job is to find and attract mastery-based agents to the office, protect the culture, and make sure everyone is happy! "
131 Saundersville Rd, Suite 130, Hendersonville, TN 37075, United States