

Bought with Jacob Edgar
$420,000
$424,900
1.2%For more information regarding the value of a property, please contact us for a free consultation.
309 Skyline Dr White House, TN 37188
3 Beds
2 Baths
2,227 SqFt
Key Details
Sold Price $420,000
Property Type Single Family Home
Sub Type Single Family Residence
Listing Status Sold
Purchase Type For Sale
Square Footage 2,227 sqft
Price per Sqft $188
Subdivision Colewood
MLS Listing ID 3314427
Sold Date 09/18/26
Bedrooms 3
Full Baths 2
HOA Y/N No
Year Built 1978
Annual Tax Amount $1,754
Lot Size 0.680 Acres
Acres 0.68
Lot Dimensions 150X191
Property Sub-Type Single Family Residence
Property Description
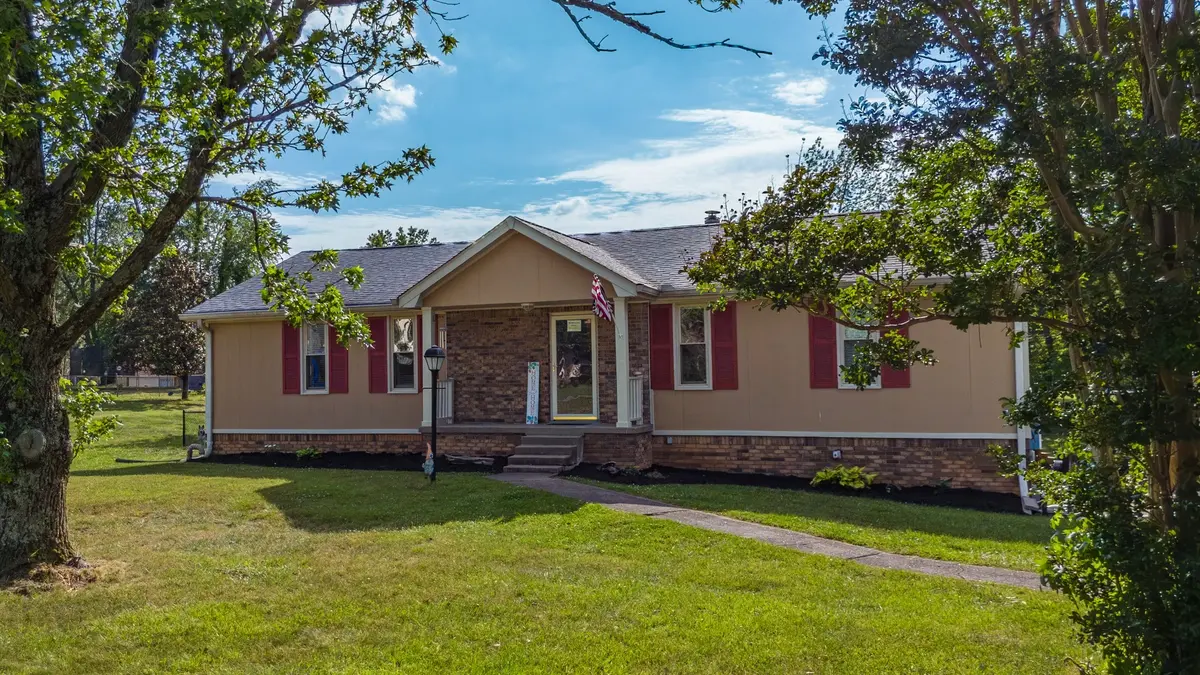
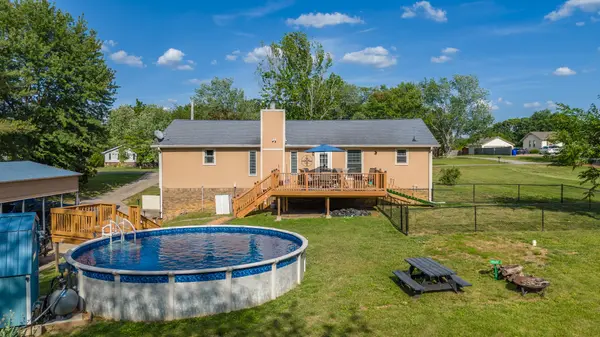
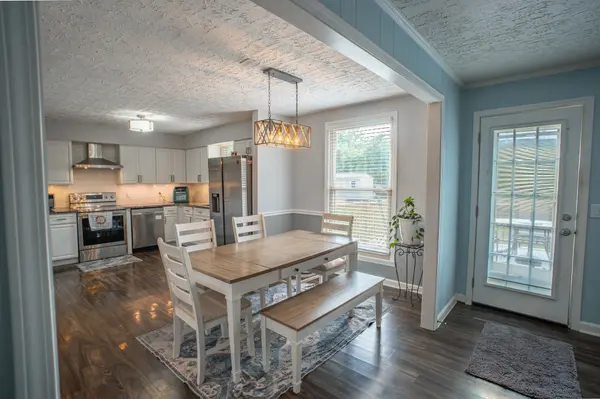
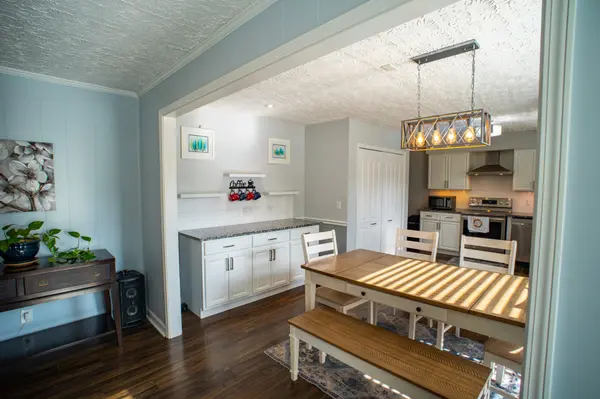
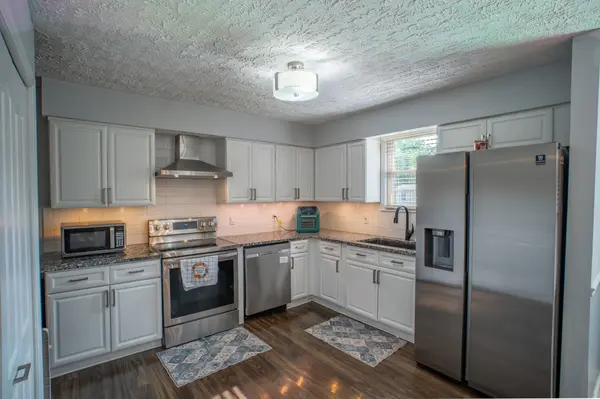
This home has been beautifully maintained. The kitchen and bathrooms have been modernized with newer cabinets, a tile backsplash and custom tile showers. No HOA. Outside, the backyard space is the real winner. The oversized deck looks over the backyard surrounded by trees with the huge low-maintenance saltwater pool (new liner). Give your dog the backyard it deserves. Just open the back door and your puppy can run down the custom dog ramp to its own dog run. The motivated to sell owners are leaving both backyard sheds and the carport large enough for a full size RV. Upstairs the kitchen features an open concept layout, built in coffee bar, stainless steel appliances and granite countertops. The living room has a gas fireplace. Downstairs there is a room that would work great for a man cave, home school area, craft space, workout area, hobby spot, rec room or additional living area (there is enough space for several of these uses). Additionally, downstairs there is another room that is currently being used like a bedroom, but would be a great office space. The 2 car garage can fit 2 real sized cars or trucks with additional workshop space. Make sure you go to youtube and search the address for the walk through video with all of the highlights. concrete driveway. 2/3 acre lot. High speed internet. For your peace of mind, the sellers are offering a home warranty. White House features dozens of places to eat, a new publix, wal-mart, kroger and a brand new rec center. This home is located within a couple minutes of the city park, and about 30 minutes to downtown Nashville.
Location
State TN
County Robertson County
Rooms
Main Level Bedrooms 3
Interior
Interior Features High Speed Internet
Heating Central
Cooling Central Air
Flooring Luxury Vinyl, Tile
Fireplaces Number 1
Fireplace Y
Appliance Built-In Electric Oven, Electric Range, Dishwasher, Refrigerator, Stainless Steel Appliance(s)
Exterior
Garage Spaces 2.0
Pool Above Ground
Utilities Available Water Available
View Y/N false
Roof Type Asphalt
Private Pool true
Building
Lot Description Rolling Slope
Story 2
Sewer Public Sewer
Water Public
Structure Type Hardboard Siding,Brick
New Construction false
Schools
Elementary Schools White House Heritage Elementary School
Middle Schools White House Heritage Elementary School
High Schools White House Heritage High School
Others
Senior Community false
Special Listing Condition Standard
Read Less
Want to know what your home might be worth? Contact us for a FREE valuation!

Our team is ready to help you sell your home for the highest possible price ASAP

© 2026 Listings courtesy of RealTrac as distributed by MLS GRID. All Rights Reserved.
NEARBY SCHOOLS & BUSINESSES

"My job is to find and attract mastery-based agents to the office, protect the culture, and make sure everyone is happy! "
131 Saundersville Rd, Suite 130, Hendersonville, TN 37075, United States