


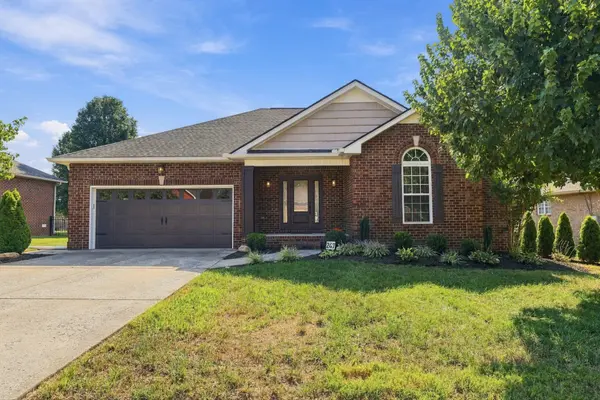

247 Walbrook Dr Gallatin, TN 37066
3 Beds
2 Baths
2,097 SqFt
Open House
Sat Sep 26, 9:00am - 12:00pm
UPDATED:
Key Details
Property Type Single Family Home
Sub Type Single Family Residence
Listing Status Coming Soon
Purchase Type For Sale
Square Footage 2,097 sqft
Price per Sqft $237
Subdivision Twin Eagles Ph 7 Sec
MLS Listing ID 3595847
Bedrooms 3
Full Baths 2
HOA Fees $210/ann
HOA Y/N Yes
Year Built 2009
Annual Tax Amount $1,978
Lot Size 9,583 Sqft
Acres 0.22
Lot Dimensions 75 X 130 IRR
Property Sub-Type Single Family Residence
Property Description
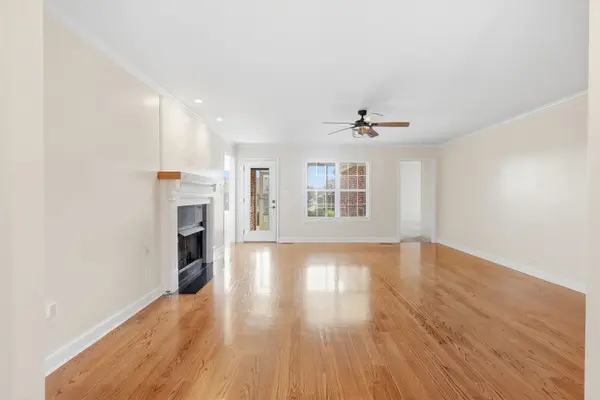
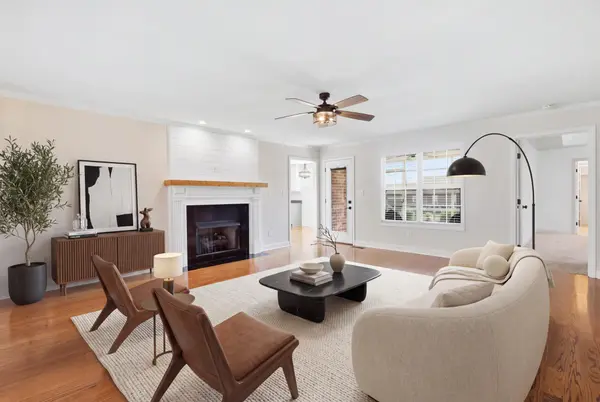
Tucked away on a cul-de-sac, the inside has plenty of personality too. Beautiful hardwood floors, fresh paint, granite countertops, and thoughtful custom touches set this home apart. The front bedroom features a beautiful wood ceiling detail, while the primary suite offers custom closets, a soaking tub/shower combo, and tile flooring. Even the pantry has been upgraded with custom features designed to make everyday living a little easier. Upstairs, the bonus room with skylights gives you flexible space for movie nights, a home office, playroom, or guests, plus easy access to a large attic storage area. The big-ticket updates are already handled with a 2023 roof and 2021 water heater, and the home also features a 2 zone smart thermostat. With the right offer, the sellers are willing to include the washer, dryer, and Adirondack chairs. 247 Walbrook isn't trying to look like every other house on the market, and that might be exactly what you've been looking for!
Location
State TN
County Sumner County
Rooms
Main Level Bedrooms 3
Interior
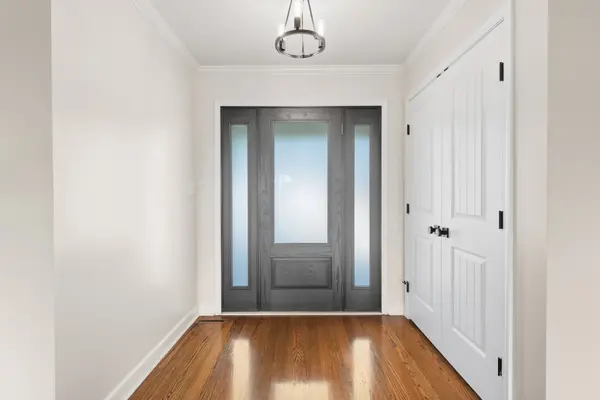
Interior Features Ceiling Fan(s), Entrance Foyer, Pantry, Smart Camera(s)/Recording, Smart Thermostat, Walk-In Closet(s)
Heating Natural Gas
Cooling Ceiling Fan(s), Central Air
Flooring Carpet, Wood, Tile
Fireplaces Number 1
Fireplace Y
Appliance Electric Oven, Electric Range, Dishwasher, Dryer, Microwave, Refrigerator, Stainless Steel Appliance(s), Washer
Exterior
Exterior Feature Smart Camera(s)/Recording
Garage Spaces 2.0
Utilities Available Natural Gas Available, Water Available
Amenities Available Dog Park, Sidewalks
View Y/N false
Roof Type Shingle
Private Pool false
Building
Lot Description Cul-De-Sac, Level
Story 2
Sewer Public Sewer
Water Public
Structure Type Brick
New Construction false
Schools
Elementary Schools Howard Elementary
Middle Schools Liberty Creek Middle School
High Schools Liberty Creek High School
Others
Senior Community false
Special Listing Condition Standard
Virtual Tour https://view.obnashmedia.com/order/f107c4d1-6feb-4d71-7a91-08df0e9b1a36?version=19_183&branding=false

NEARBY SCHOOLS & PROPERTIES
“My job is to find and attract mastery-based agents to the office, protect the culture, and make sure everyone is happy! ”
131 Saundersville Rd, Suite 130, Hendersonville, TN 37075, United States