



1043 Southbrooke Blvd Franklin, TN 37064
4 Beds
4 Baths
2,847 SqFt
Open House
Sun Sep 20, 2:00pm - 4:00pm
UPDATED:
Key Details
Property Type Single Family Home
Sub Type Single Family Residence
Listing Status Active
Purchase Type For Sale
Square Footage 2,847 sqft
Price per Sqft $439
Subdivision Southbrooke
MLS Listing ID 3545968
Bedrooms 4
Full Baths 3
Half Baths 1
HOA Fees $190/mo
HOA Y/N Yes
Year Built 2022
Annual Tax Amount $4,502
Lot Size 6,098 Sqft
Acres 0.14
Lot Dimensions 40 X 135
Property Sub-Type Single Family Residence
Property Description
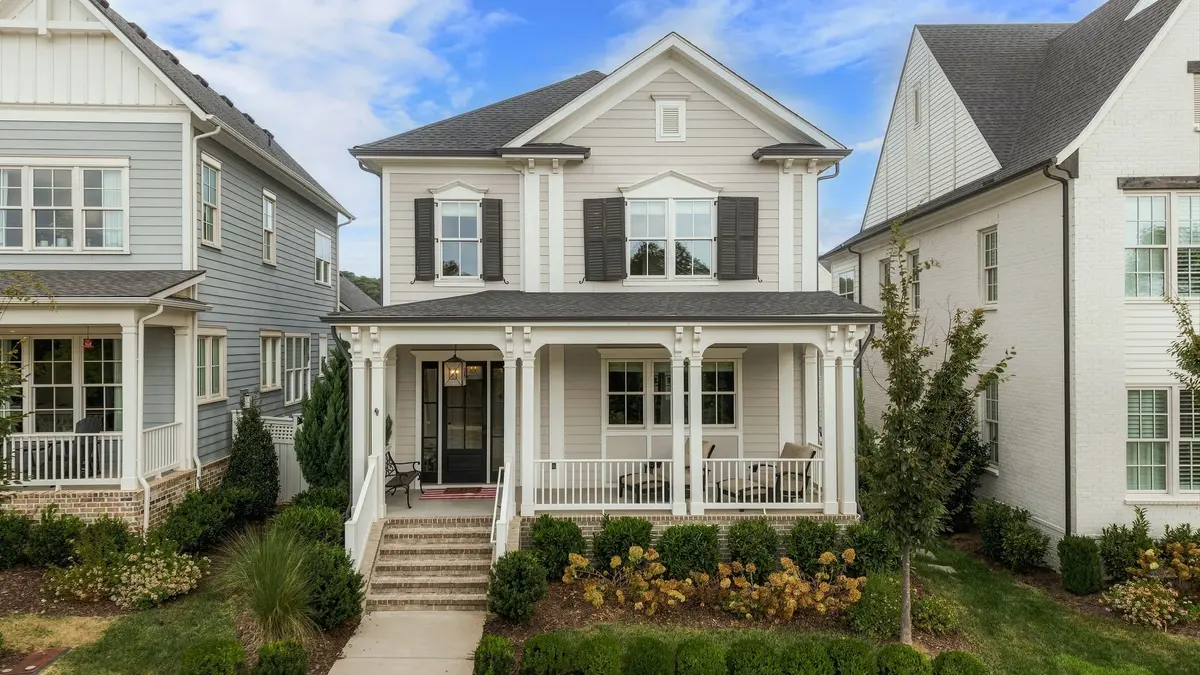
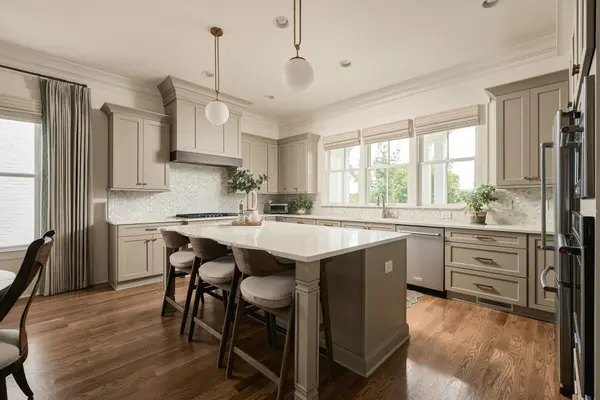
Inside, open living spaces are accented by wood beam details and a fireplace, creating a warm, welcoming setting for both daily life and entertaining. The kitchen offers generous cabinetry and storage, along with an upgraded touch faucet. The main-level primary suite features a spacious shower, freestanding soaking tub, and separate walk-in closets.
Upstairs, three additional bedrooms and an oversized bonus room provide plenty of flexibility for guests, work, play, or additional living space.
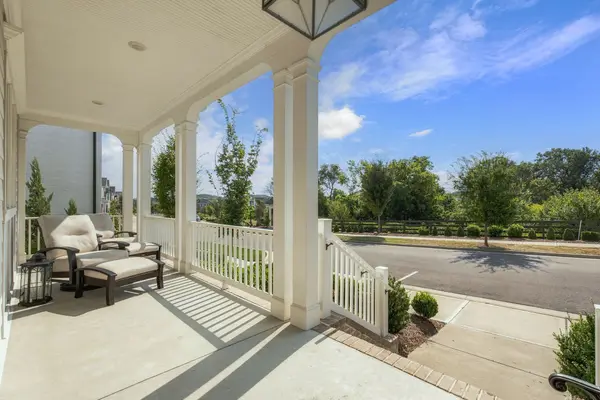
Outdoor living is a highlight, with two covered porches offering distinct places to relax and entertain. The backyard has been thoughtfully updated with Trex steps, a stone patio, turf, and a privacy fence, creating a clean, low-maintenance extension of the home. Custom drapes and pull-down shades add another layer of comfort and finish throughout.
A three-car heated and cooled garage completes the property, while the Southbrooke community offers a pool, tennis court, pickleball courts, half basketball court, and walking trails.
Just minutes from Berry Farms, approximately 10 minutes from Downtown Franklin and nearby parks, and convenient to the interstate while maintaining a peaceful residential setting, this home brings together space, neighborhood amenities, and easy access to some of Franklin's best destinations.
Location
State TN
County Williamson County
Rooms
Main Level Bedrooms 1
Interior
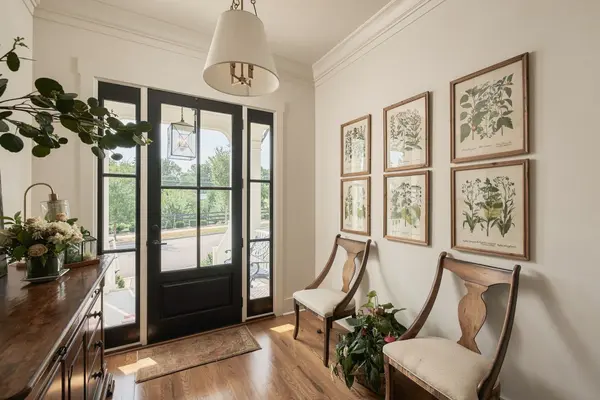
Interior Features Built-in Features, Entrance Foyer, High Ceilings, Pantry, Walk-In Closet(s), Kitchen Island
Heating Central, Dual, Natural Gas
Cooling Central Air, Dual, Electric
Flooring Carpet, Wood, Tile
Fireplaces Number 1
Fireplace Y
Appliance Built-In Electric Oven, Cooktop, Dishwasher, Disposal, Microwave, Refrigerator
Exterior
Garage Spaces 3.0
Utilities Available Electricity Available, Natural Gas Available, Water Available
Amenities Available Clubhouse, Playground, Pool, Sidewalks, Tennis Court(s), Underground Utilities, Trail(s)
View Y/N false
Roof Type Shingle
Private Pool false
Building
Lot Description Level
Story 2
Sewer Public Sewer
Water Public
Structure Type Fiber Cement,Brick
New Construction false
Schools
Elementary Schools Oak View Elementary School
Middle Schools Legacy Middle School
High Schools Independence High School
Others
HOA Fee Include Maintenance Grounds,Recreation Facilities
Senior Community false
Special Listing Condition Standard

NEARBY SCHOOLS & PROPERTIES
“My job is to find and attract mastery-based agents to the office, protect the culture, and make sure everyone is happy! ”
131 Saundersville Rd, Suite 130, Hendersonville, TN 37075, United States