



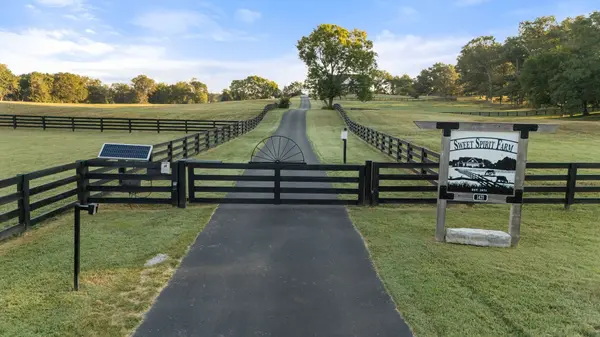
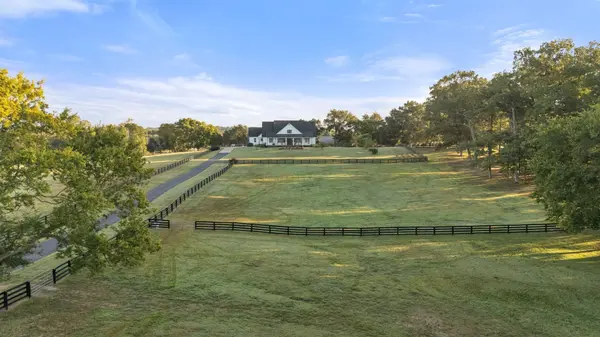


1421 Lawrence Ln Springfield, TN 37172
4 Beds
6 Baths
6,682 SqFt
UPDATED:
Key Details
Property Type Single Family Home
Sub Type Single Family Residence
Listing Status Active
Purchase Type For Sale
Square Footage 6,682 sqft
Price per Sqft $366
MLS Listing ID 3594528
Bedrooms 4
Full Baths 5
Half Baths 1
HOA Y/N No
Year Built 2017
Annual Tax Amount $4,217
Lot Size 33.100 Acres
Acres 33.1
Property Sub-Type Single Family Residence
Property Description
This one owner custom built showcase home boasts 6,682 sq ft of living space with an additional 2,290 sq ft of storage and heated/cooled workshop.
The large estate is perfectly situated allowing amazing views from each room while blending 3 levels of premier design and architectural amenities.
The main level features impressive custom arches.
The family room features a gas fireplace encircled with an antique mirrored mantle.
A true gourmet kitchen with large windowed breakfast area opens to spectacular views of the veranda, paddocks and gardens.
From the expansive columned front porch, formal dining room, one enjoys views of the stately fenced paddocks and picturesque entrance.
Each bedroom in the home features a dedicated bathroom. The primary en-suite bedroom, located on the main level is complimented with a screened in porch, once again featuring views of the gardens and paddocks.
Two staircases at each end of the home provide access to the upper level.
The lower level incorporates a large finished rec room with a gorgeous stone wood burning fireplace, suitable for multiple entertainment options. This level of the home also houses the 4th garage.
Another feature of the property is a 48 x 84 ft multipurpose barn with an implement shed and hay storage space, making the property suitable for horse boarding.
Location
State TN
County Robertson County
Rooms
Main Level Bedrooms 1
Interior
Interior Features Air Filter, Bookcases, Built-in Features, Ceiling Fan(s), Entrance Foyer, Extra Closets, High Ceilings, In-Law Floorplan, Open Floorplan, Pantry, Redecorated, Walk-In Closet(s), High Speed Internet, Kitchen Island
Heating Central, Heat Pump, Natural Gas, Wood
Cooling Ceiling Fan(s), Central Air, Electric, Gas
Flooring Carpet, Wood, Tile
Fireplaces Number 2
Fireplace Y
Appliance Built-In Electric Oven, Double Oven, Built-In Gas Range, Cooktop, Dishwasher, Disposal, Dryer, ENERGY STAR Qualified Appliances, Freezer, Ice Maker, Microwave, Refrigerator, Stainless Steel Appliance(s), Washer
Exterior
Exterior Feature Gas Grill, Smart Camera(s)/Recording
Garage Spaces 4.0
Utilities Available Electricity Available, Natural Gas Available, Water Available, Cable Connected
View Y/N false
Roof Type Shingle
Private Pool false
Building
Lot Description Cleared, Level, Private, Views, Wooded
Story 3
Sewer Septic Tank
Water Public
Structure Type Hardboard Siding,Brick
New Construction false
Schools
Elementary Schools Cheatham Park Elementary
Middle Schools Jo Byrns High School
High Schools Jo Byrns High School
Others
Senior Community false
Special Listing Condition Standard
Virtual Tour https://drive.google.com/file/d/1OEdgwkhlbxtAElyAc7Q4jLLxkxf0sp2h/view?usp=sharing

NEARBY SCHOOLS & PROPERTIES
“My job is to find and attract mastery-based agents to the office, protect the culture, and make sure everyone is happy! ”
131 Saundersville Rd, Suite 130, Hendersonville, TN 37075, United States