


1201 Chapel Ave, Nashville, TN 37206
See all 11 photos
1201 Chapel Ave, Nashville, TN 37206
REQUEST A TOUR If you would like to see this home without being there in person, select the "Virtual Tour" option and your agent will contact you to discuss available opportunities.
In-PersonVirtual Tour
Listed by Sarah Beth Paul • Studio Real Estate
$ 975,000
Est. payment /mo
Save
Coming Soon

1201 Chapel Ave Nashville, TN 37206

4 Beds

3 Baths

2,167 SqFt


Open House

Sat Sep 19, 2:00pm - 4:00pm

UPDATED:

Key Details

Property Type Single Family Home

Sub Type Single Family Residence

Listing Status Coming Soon

Purchase Type For Sale

Square Footage 2,167 sqft

Price per Sqft $449

Subdivision J J Pryors

MLS Listing ID 3593920

Bedrooms 4

Full Baths 2

Half Baths 1

HOA Y/N No

Year Built 2010

Annual Tax Amount $6,329

Lot Size 7,405 Sqft

Acres 0.17

Lot Dimensions 62 X 148

Property Sub-Type Single Family Residence

Property Description

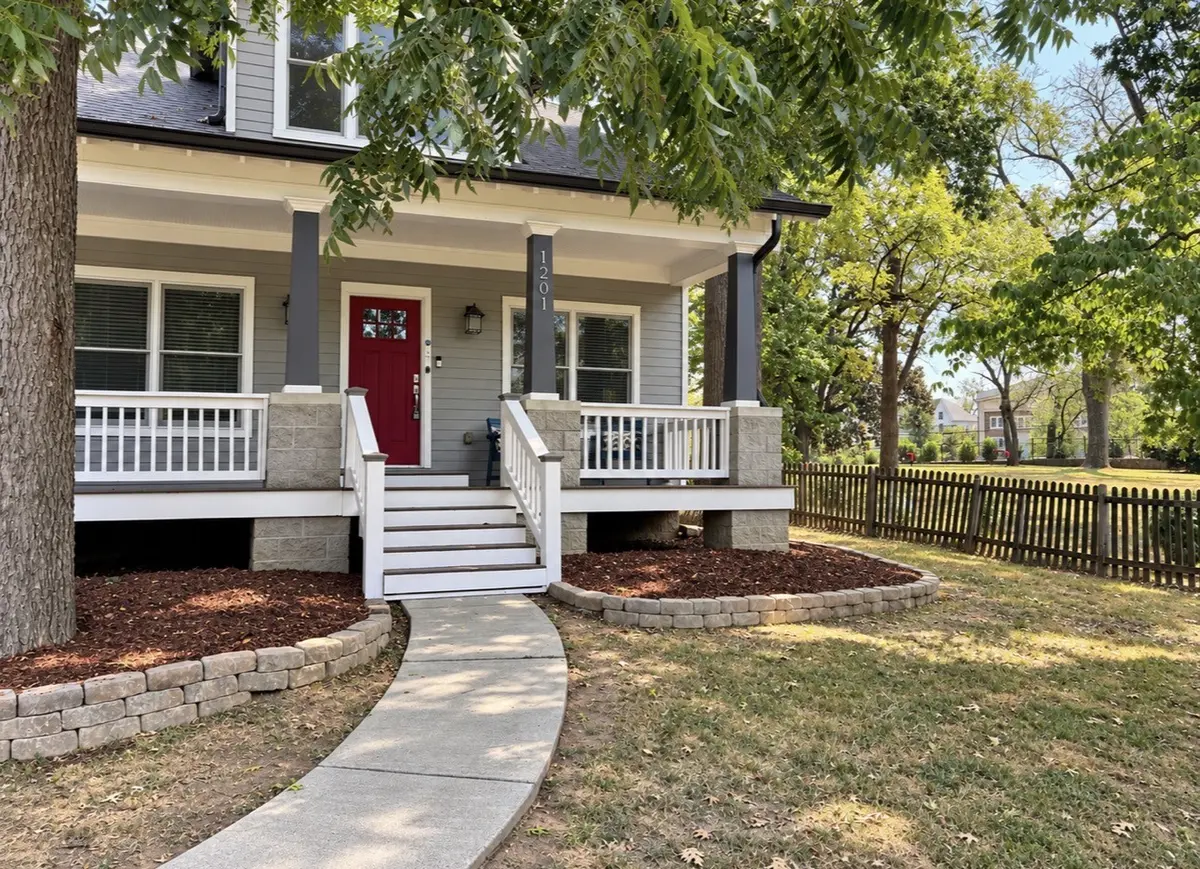
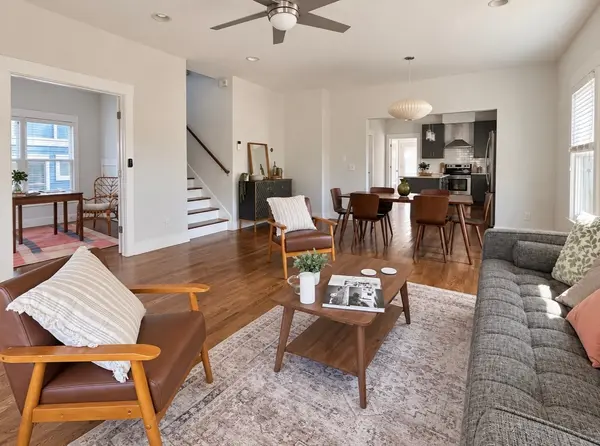
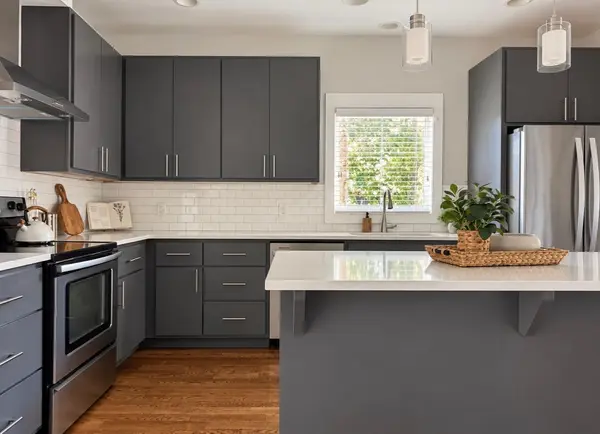
Eastwood Neighbors is one of the dreamiest locations in East Nashville and this four bedroom, two and half bath Craftsman Bungalow is right in the heart of the neighborhood. The first floor features an open concept living and dining area, office, breakfast bar/island in the kitchen, first floor primary suite, and a laundry/mud room that leads to the covered patio and fenced in backyard. Upstairs three bedrooms open up to a shared bathroom and flex space. Upgrades include a brand new roof, new plumbing, water filtration system, and UV air purifier. The second floor window views make it feel like you are in the tree canopy and trees have been tended to by a professional arborist. Butterlamp, Switchyards, Novelette, The Yellow Porch Cafe, and cone.cept are just a block over and the tree lined sidewalks make this one of the most walkable pockets in 37206.

Location

State TN

County Davidson County

Rooms

Main Level Bedrooms 1

Interior

Interior Features Ceiling Fan(s), High Ceilings, Walk-In Closet(s), Kitchen Island

Heating Central

Cooling Central Air

Flooring Wood, Tile

Fireplace N

Appliance Electric Range, Dishwasher, Dryer, Refrigerator, Washer

Exterior

Utilities Available Water Available

Amenities Available Playground, Sidewalks

View Y/N false

Roof Type Shingle

Private Pool false

Building

Story 2

Sewer Public Sewer

Water Public

Structure Type Hardboard Siding

New Construction false

Schools

Elementary Schools Rosebank Elementary

Middle Schools Stratford Stem Magnet School Lower Campus

High Schools Stratford Stem Magnet School Upper Campus

Others

Senior Community false

Special Listing Condition Standard


RealTracs IDX

NEARBY SCHOOLS & PROPERTIES

Jeff Lucas

“My job is to find and attract mastery-based agents to the office, protect the culture, and make sure everyone is happy! ”

+1(615) 207-5602

jeff@thelucasgrouptn.com

131 Saundersville Rd, Suite 130, Hendersonville, TN 37075, United States

GET MORE INFORMATION

Name
Phone*
Message

Go tour this home

1201 Chapel Ave