

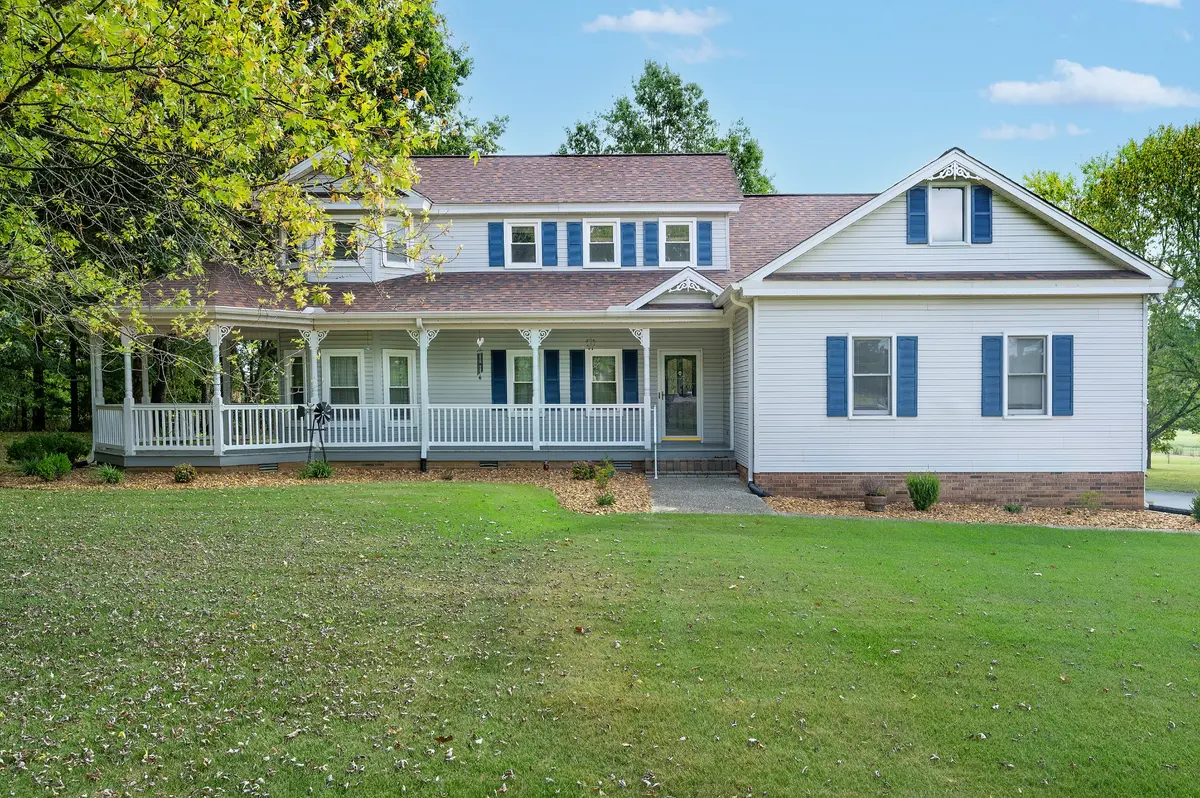



5205 SE Tater Peeler Rd Lebanon, TN 37090
3 Beds
3 Baths
2,590 SqFt
UPDATED:
Key Details
Property Type Single Family Home
Sub Type Single Family Residence
Listing Status Active
Purchase Type For Sale
Square Footage 2,590 sqft
Price per Sqft $320
Subdivision Wyre
MLS Listing ID 3545128
Bedrooms 3
Full Baths 2
Half Baths 1
HOA Y/N No
Year Built 1991
Annual Tax Amount $1,738
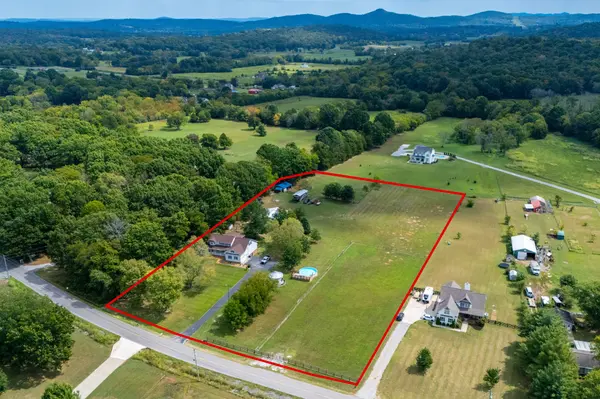
Lot Size 5.000 Acres
Acres 5.0
Property Sub-Type Single Family Residence
Property Description
The heated shop is a standout — electricity, a half bath, and an attached greenhouse, offering real space to run a business, store equipment, or set up a serious workshop. It's the kind of space that's genuinely hard to find.
Four fenced pastures, a 2-stall barn with tack room, and a chicken coop round out the setup for animals and country living, with dedicated RV or horse-trailer parking. A custom-built silo-inspired gathering space and a pool add even more ways to enjoy the acreage.
5 acres, no HOA, and easy I-40 access — a rare mix of peaceful country living and usable, well-equipped acreage.
Location
State TN
County Wilson County
Rooms
Main Level Bedrooms 1
Interior
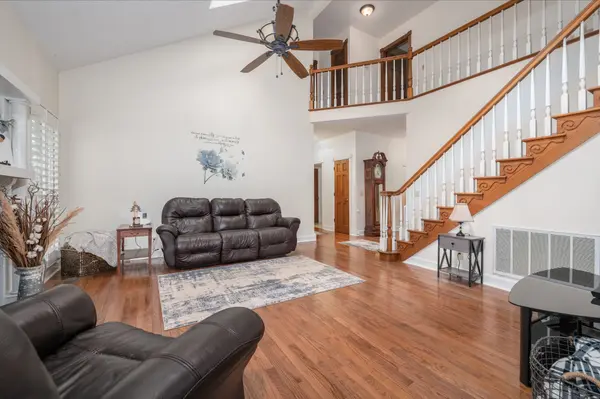
Interior Features Air Filter, Ceiling Fan(s), Entrance Foyer, Extra Closets, High Ceilings, Open Floorplan, Kitchen Island
Heating Central, Electric
Cooling Central Air, Electric
Flooring Carpet, Wood, Vinyl
Fireplaces Number 1
Fireplace Y
Appliance Built-In Electric Oven, Double Oven, Built-In Electric Range, Dishwasher, Microwave
Exterior
Garage Spaces 3.0
Pool Above Ground
Utilities Available Electricity Available, Water Available
View Y/N false
Roof Type Shingle
Private Pool true
Building
Lot Description Cleared, Level, Wooded
Story 2
Sewer Septic Tank
Water Public
Structure Type Vinyl Siding
New Construction false
Schools
Elementary Schools Southside Elementary
Middle Schools Southside Elementary
High Schools Wilson Central High School
Others
Senior Community false
Special Listing Condition Standard
Virtual Tour https://my.matterport.com/show/?m=BwWWePbBbDj

NEARBY SCHOOLS & PROPERTIES
“My job is to find and attract mastery-based agents to the office, protect the culture, and make sure everyone is happy! ”
131 Saundersville Rd, Suite 130, Hendersonville, TN 37075, United States