

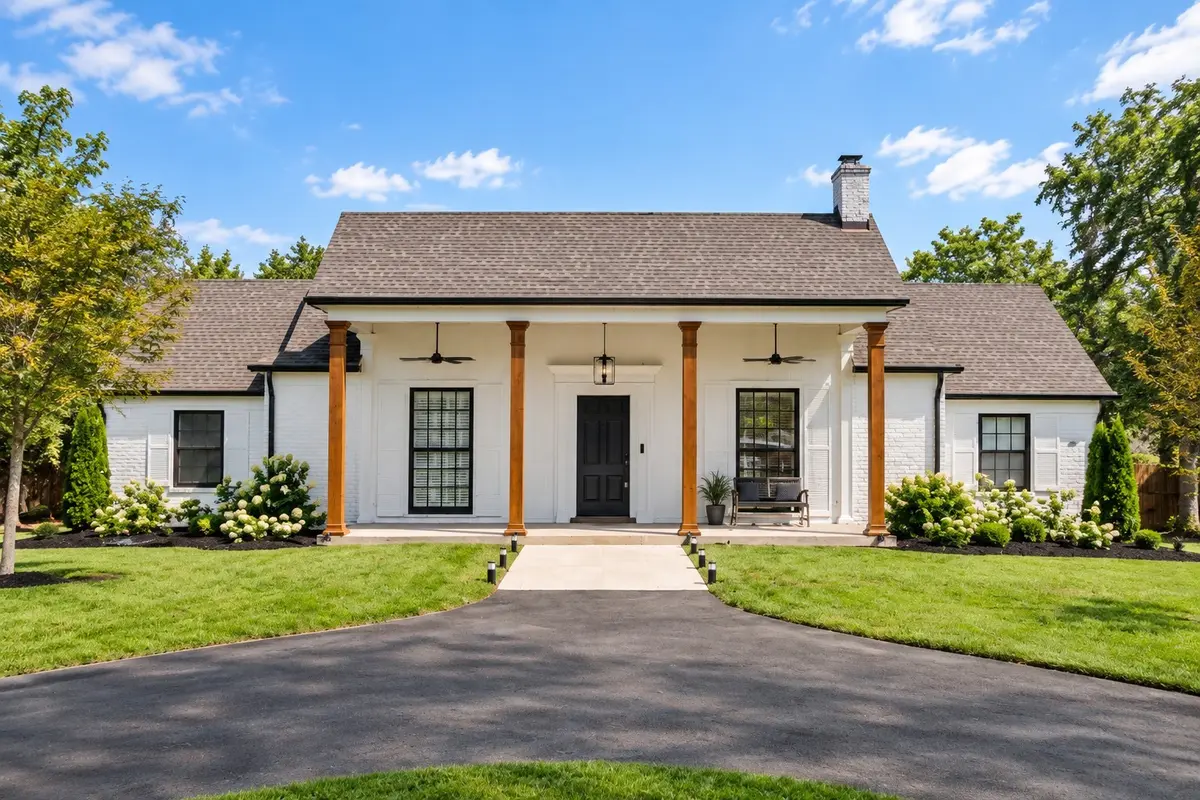


1486 Woodmont Blvd Nashville, TN 37215
4 Beds
4 Baths
3,274 SqFt
Open House
Wed Sep 23, 12:00pm - 2:00pm
UPDATED:
Key Details
Property Type Single Family Home
Sub Type Single Family Residence
Listing Status Active
Purchase Type For Sale
Square Footage 3,274 sqft
Price per Sqft $366
Subdivision Green Hills
MLS Listing ID 3527885
Bedrooms 4
Full Baths 3
Half Baths 1
HOA Y/N No
Year Built 1944
Annual Tax Amount $7,167
Lot Size 0.340 Acres
Acres 0.34
Lot Dimensions 75 X 200
Property Sub-Type Single Family Residence
Property Description
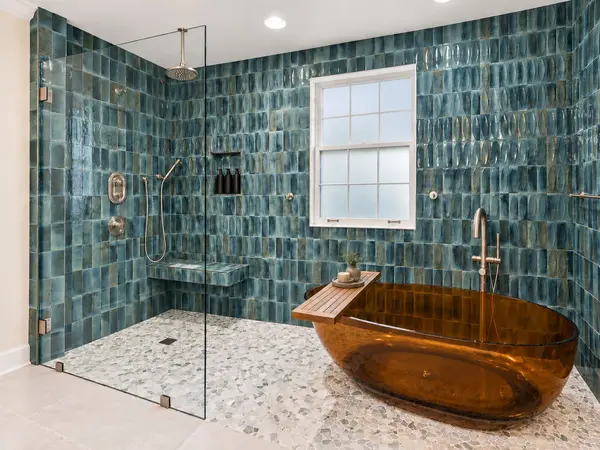
The main level centers around a beautiful, light-filled living room with a dramatic vaulted ceiling and an easy flow throughout the home. The main-level primary suite is a standout, featuring an expansive luxury bathroom with a striking custom soaking tub, oversized walk-in shower, and spacious walk-in closet. A separate home office with an exposed brick accent wall adds another distinctive and functional space that could also serve as a 5th bedroom.
Upstairs are two additional bedrooms and a beautifully remodeled full bathroom.
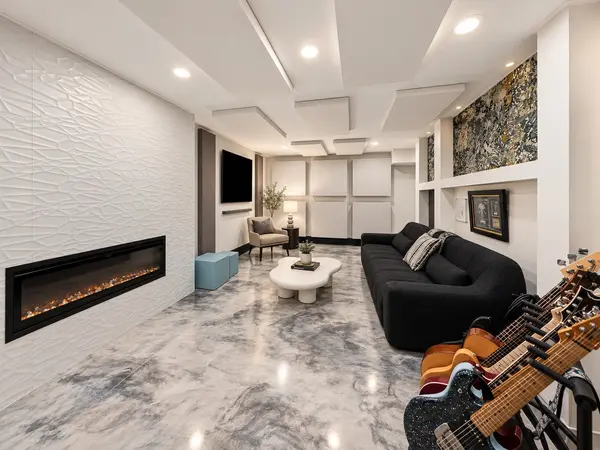
The finished lower level sets this property apart. Currently configured as a world-class professional recording studio, the space has been professionally acoustically designed and tuned and is ready to mix, master, and record, complete with a dedicated vocal booth. With its own kitchen, full bathroom, and separate entrance, the lower level also offers remarkable flexibility as a fourth bedroom, private guest or in-law suite, creative workspace, home business, or other independent living space.
Outside, the home continues to impress with a large, flat backyard—a particularly desirable find in Nashville—and a paver patio with plenty of space for entertaining and outdoor living. Additional features include a Tesla charger and Eufy home security system.
The property is also zoned for two units, creating an additional development opportunity for a future owner, subject to applicable codes and approvals. Just minutes from green hills shopping, restaurants, 12 south, and the conveniences that make this location so desirable.
Location
State TN
County Davidson County
Rooms
Main Level Bedrooms 1
Interior
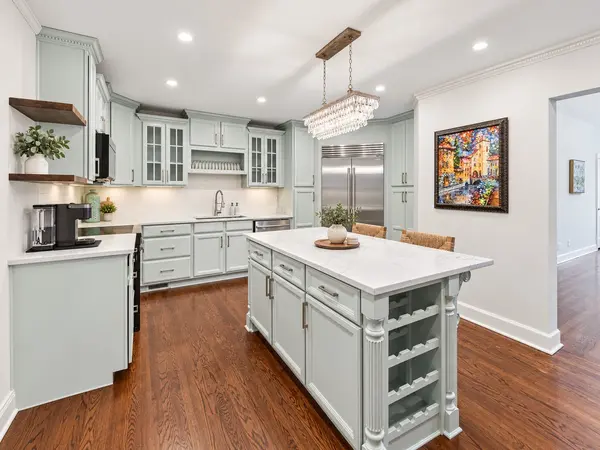
Interior Features Kitchen Island
Heating Central
Cooling Central Air
Flooring Carpet, Wood, Luxury Vinyl
Fireplaces Number 1
Fireplace Y
Appliance Electric Oven, Electric Range, Dishwasher, Disposal, Microwave, Refrigerator, Stainless Steel Appliance(s)
Exterior
Utilities Available Water Available
View Y/N false
Roof Type Asphalt
Private Pool false
Building
Story 2
Sewer Public Sewer
Water Public
Structure Type Brick
New Construction false
Schools
Elementary Schools Percy Priest Elementary
Middle Schools John Trotwood Moore Middle
High Schools Hillsboro Comp High School
Others
Senior Community false
Special Listing Condition Standard

NEARBY SCHOOLS & PROPERTIES
“My job is to find and attract mastery-based agents to the office, protect the culture, and make sure everyone is happy! ”
131 Saundersville Rd, Suite 130, Hendersonville, TN 37075, United States