





200 Jasmine Way La Vergne, TN 37086
5 Beds
4 Baths
3,164 SqFt
UPDATED:
Key Details
Property Type Single Family Home
Sub Type Single Family Residence
Listing Status Active
Purchase Type For Sale
Square Footage 3,164 sqft
Price per Sqft $170
Subdivision Ascent At Arbor Ridge
MLS Listing ID 3513806
Bedrooms 5
Full Baths 4
HOA Fees $100/mo
HOA Y/N Yes
Year Built 2026
Annual Tax Amount $3,000
Property Sub-Type Single Family Residence
Property Description
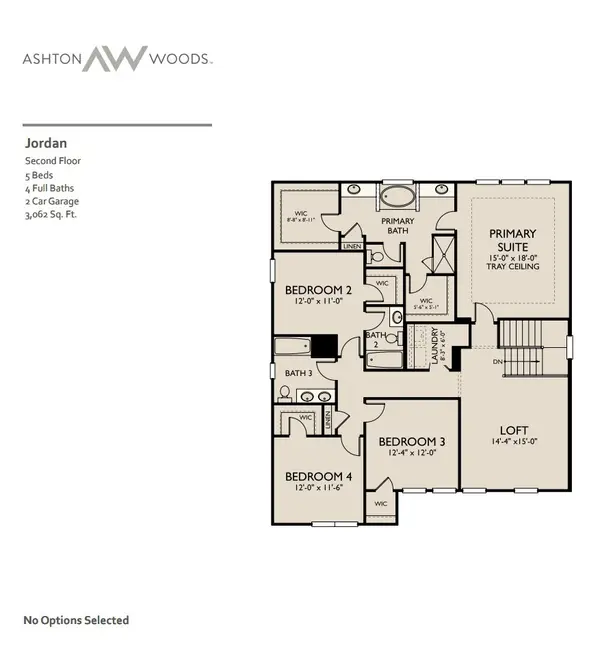
Welcome home to the beautifully designed Jordan floor plan, offering 5 bedrooms, 4 full bathrooms, and a 2-car garage in a highly desirable community. Combining thoughtful functionality with timeless style, this home is designed for both everyday living and effortless entertaining. This home is being built on a corner homesite.
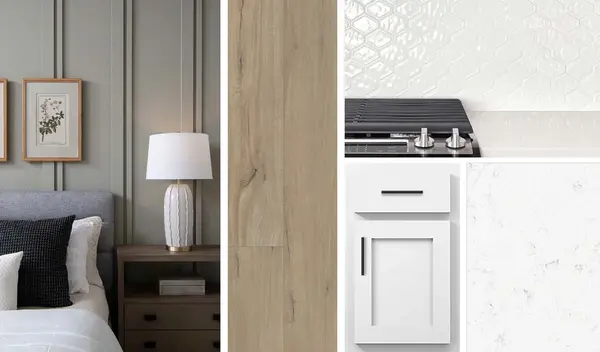
Step inside to find a spacious first-floor office with elegant French doors along with a convenient guest suite and full bath that provides privacy and comfort for visitors. At the heart of the home is a stunning kitchen featuring the sought-after Harmony Collection, where rustic charm meets refined elegance. White cabinetry, quartz countertops, and a tile backsplash create a bright and inviting space. The large center island offers plenty of additional seating for gathering with family and friends.
Just off the kitchen, you'll find a sunlit family room and a dedicated dining nook with direct access to the covered patio, making indoor and outdoor entertaining a breeze. Upstairs, the spacious owner's suite serves as a private retreat with two large walk-in closets and upgraded ensuite bath. Three additional bedrooms, a generous loft, and two secondary full bathrooms provide flexible space for family, guests, hobbies, or play.
Location
State TN
County Rutherford County
Rooms
Main Level Bedrooms 1
Interior
Interior Features High Speed Internet, Kitchen Island
Heating Natural Gas
Cooling Central Air, Electric
Flooring Luxury Vinyl
Fireplace N
Appliance Gas Range, Dishwasher, Disposal, ENERGY STAR Qualified Appliances, Microwave, Refrigerator, Stainless Steel Appliance(s)
Exterior
Garage Spaces 2.0
Utilities Available Electricity Available, Natural Gas Available, Water Available, Cable Connected
Amenities Available Playground, Pool, Sidewalks, Underground Utilities, Trail(s)
View Y/N false
Roof Type Shingle
Private Pool false
Building
Story 2
Sewer Public Sewer
Water Public
Structure Type Fiber Cement,Hardboard Siding
New Construction true
Schools
Elementary Schools Rock Springs Elementary
Middle Schools Rock Springs Middle School
High Schools Stewarts Creek High School
Others
HOA Fee Include Recreation Facilities,Trash
Senior Community false
Special Listing Condition Standard

NEARBY SCHOOLS & PROPERTIES
“My job is to find and attract mastery-based agents to the office, protect the culture, and make sure everyone is happy! ”
131 Saundersville Rd, Suite 130, Hendersonville, TN 37075, United States