



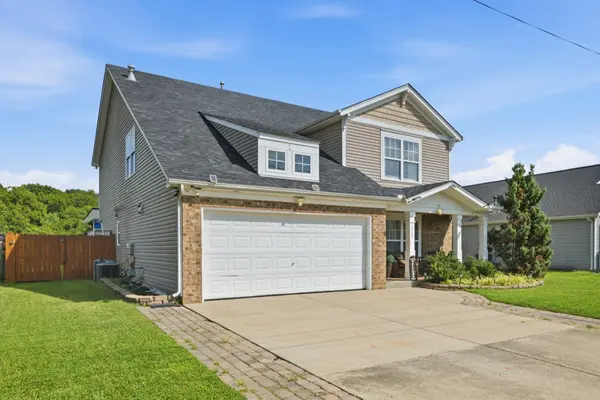



317 Stewart Springs Dr Smyrna, TN 37167
5 Beds
4 Baths
2,938 SqFt
UPDATED:
Key Details
Property Type Single Family Home
Sub Type Single Family Residence
Listing Status Active
Purchase Type For Sale
Square Footage 2,938 sqft
Price per Sqft $193
Subdivision Adelaide Park Ph 2
MLS Listing ID 3306289
Bedrooms 5
Full Baths 3
Half Baths 1
HOA Fees $20/mo
HOA Y/N Yes
Year Built 2007
Annual Tax Amount $2,553
Lot Size 7,405 Sqft
Acres 0.17
Lot Dimensions 58.01 X 124.44 IRR
Property Sub-Type Single Family Residence
Property Description
The location makes everyday living incredibly convenient. Publix is less than a mile away, with quick access to the Sam Ridley Parkway shopping and dining corridor and I-24, putting groceries, restaurants, retail and major commuter routes just minutes from home.
Inside, enjoy beautiful natural wood flooring installed in 2022, a spacious floor plan with plenty of room to gather, and the added peace of mind of a new roof installed in 2023.
Then step outside to one of the home's biggest highlights—a private, fully fenced backyard retreat built for entertaining. Enjoy a renovated patio, custom outdoor kitchen with brick oven, deck and private plunge pool. Whether hosting friends and family, grilling on the weekend or simply relaxing at home, this outdoor space is something you don't find every day.
With nearly 3,000 sq ft, two primary suites, a main-level primary, impressive outdoor entertaining space and outstanding access to I-24 and everyday conveniences, this home offers a combination that's hard to find.
Take advantage of the $10,000 price improvement and schedule your private showing today!
Location
State TN
County Rutherford County
Rooms
Main Level Bedrooms 1
Interior
Heating Central, Electric, Natural Gas
Cooling Central Air
Flooring Carpet, Wood, Tile
Fireplace N
Appliance Electric Oven, Electric Range, Dishwasher, Microwave, Refrigerator
Exterior
Garage Spaces 2.0
Utilities Available Electricity Available, Natural Gas Available, Water Available
View Y/N false
Private Pool false
Building
Story 2
Sewer Public Sewer
Water Public
Structure Type Brick,Vinyl Siding
New Construction false
Schools
Elementary Schools Rocky Fork Elementary School
Middle Schools Rocky Fork Middle School
High Schools Smyrna High School
Others
Senior Community false
Special Listing Condition Standard

NEARBY SCHOOLS & PROPERTIES
“My job is to find and attract mastery-based agents to the office, protect the culture, and make sure everyone is happy! ”
131 Saundersville Rd, Suite 130, Hendersonville, TN 37075, United States